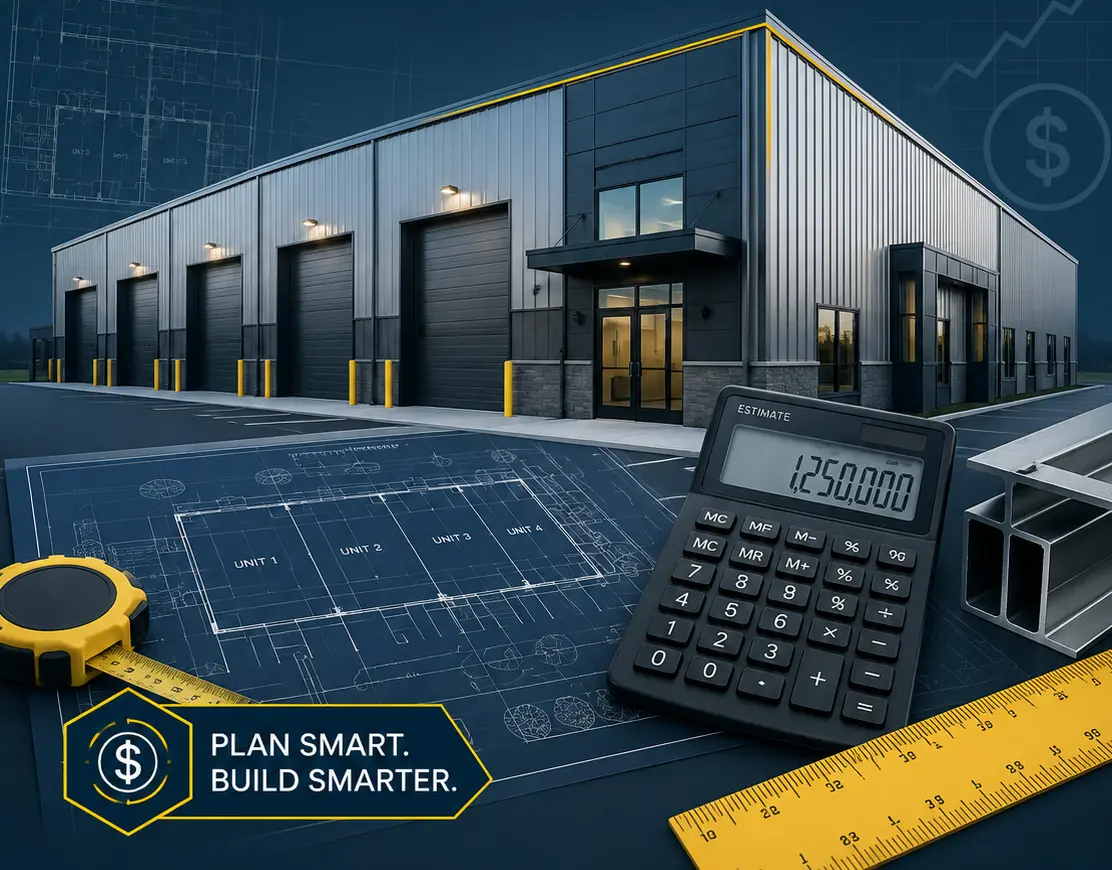
Understanding the work that happens before crews mobilize—and why it matters to cost, schedule, and project execution
When people think about construction, they tend to picture excavation, concrete, structural steel, framing, and crews working in the field.
But successful construction projects begin well before equipment arrives at the jobsite.
The preconstruction phase of construction is the period when the development and design concepts begin to be translated into an executable construction plan. It is where the owner, contractor, architects, engineers, and other consultants work through many of the decisions that will eventually influence the project’s cost, schedule, constructability, and overall execution.
Preconstruction is sometimes reduced to one activity: estimating.
Estimating is certainly part of it, but effective preconstruction goes much further.
Depending on the project and delivery method, preconstruction may include budgeting, design coordination, constructability analysis, value engineering, scheduling, procurement planning, permitting strategy, site logistics, subcontractor input, and risk identification.
The objective is simple: create as much clarity as reasonably possible before major construction dollars are committed.
What Is the Preconstruction Phase?
Preconstruction generally occurs after a project has moved beyond the earliest development concept but before full construction begins.
There is not always a single starting point.
On some projects, a contractor may become involved while the owner is still evaluating a site or conceptual layout. On others, the contractor may be brought in after schematic drawings have already been developed.
The earlier the contractor becomes involved, however, the greater the opportunity to influence decisions before they become embedded in the design.
During this phase, the project team begins answering practical questions such as:
- What is being built?
- How will it be built?
- What is it likely to cost?
- How long will construction take?
- Are there design elements that will be difficult or expensive to construct?
- Are there materials or systems with long procurement timelines?
- What approvals are required before construction?
- Are the drawings, budget, schedule, and owner’s expectations aligned?
The answers become progressively more detailed as the project develops.
Preconstruction Is More Than an Estimate
One of the most common misconceptions about preconstruction is that it is simply the process of obtaining a construction price.
A budget is important, but a number without context has limited value.
Early construction budgets are based on the information available at that particular point in the design. Conceptual drawings naturally contain more assumptions than completed construction documents. As engineering progresses, materials are selected, civil plans develop, and the scope becomes clearer, those assumptions can be replaced with increasingly specific information.
A good preconstruction process therefore does not produce one estimate and put it on a shelf.
It continually compares scope, design, budget, and schedule as the project evolves.
That feedback loop gives the owner an opportunity to make adjustments while the project is still being designed rather than discovering a major budget disconnect after the plans are substantially complete.
Budget Development and Cost Planning
Cost planning usually begins with an initial construction budget based on the information available.
Depending on the stage of the project, that may include conceptual quantities, historical project data, subcontractor feedback, current material costs, site assumptions, and allowances for scopes that are not yet fully designed.
Developing a preliminary project budget depends heavily on precise scope definition; as detailed in Beyond Cost Per Square Foot: Define the Building First, unit pricing models reflect cumulative design choices rather than fixed initial inputs.
The budget should become more detailed as the drawings progress.
This provides an important checkpoint for the development team.
If the design is trending beyond the project’s financial parameters, the team can evaluate the reasons and determine whether changes should be made. That might involve building size, materials, structural systems, finish levels, site improvements, phasing, or other elements of the project.
The goal is not simply to keep cutting until a target number is reached.
It is to understand where the money is being spent and whether those expenditures support the owner’s priorities.
Constructability Review
A set of drawings can work on paper and still present challenges in the field.
Constructability review brings the contractor’s construction experience into the design process.
The contractor evaluates the developing documents from the perspective of actually building the project. That can include reviewing structural systems, material transitions, dimensions, access, sequencing, equipment requirements, site conditions, utility coordination, and conflicts between architectural and engineering disciplines.
Finding an issue during preconstruction may require an adjustment to a drawing.
Finding that same issue after construction has started may require a change order, additional labor, material replacement, or schedule disruption.
This is one of the primary reasons early contractor involvement can be valuable.
The project team has more options when the problem still exists on a drawing rather than in concrete, steel, or completed work.
Value Engineering
Value engineering is another important component of preconstruction, but the term is frequently misunderstood.
It should not automatically mean making the building cheaper.
Effective value engineering asks whether there is a more efficient way to accomplish the same project objective.
For example, the team might evaluate alternate structural systems, building materials, construction details, equipment selections, site improvements, or sequencing strategies.
Some alternatives may reduce initial construction cost. Others may simplify construction, shorten the schedule, improve durability, reduce maintenance, or provide greater long-term value.
The right solution depends on the owner’s priorities.
That distinction matters because the lowest-cost alternative is not necessarily the alternative that creates the greatest value.
Design Coordination
Commercial buildings bring together numerous design disciplines.
Architectural drawings must coordinate with structural, civil, mechanical, electrical, plumbing, fire protection, and other project requirements. Proper design coordination ensures that every engineering discipline works in tandem to create an operational facility tailored to future occupants—an approach thoroughly explored in Designing Flex Space for Small Business.
As those disciplines develop their individual portions of the design, conflicts can emerge.
A structural component may interfere with a mechanical route. Site grading can affect building elevations. Utility requirements may create changes to site planning. Fire access requirements can affect circulation or building placement.
Preconstruction provides an opportunity to identify and work through these coordination issues before they become field problems.
The contractor does not replace the architect or engineers. Instead, the contractor contributes construction knowledge to the broader design process.
Developing the Construction Schedule
Preconstruction is also when the initial construction schedule begins taking shape.
The schedule looks beyond a projected groundbreaking and completion date.
The team considers the sequence of major activities required to deliver the project, including permitting, site preparation, foundations, structural work, building enclosure, utilities, interior improvements, inspections, commissioning, and turnover.
Certain decisions made before construction can have a significant effect on that schedule.
Long-lead equipment is one example.
Electrical equipment, specialty doors, mechanical systems, structural components, or other materials may need to be ordered well before they are required onsite. If procurement is not considered until construction begins, the project may discover that a critical component cannot arrive when it is needed.
Identifying those items during preconstruction allows procurement decisions to be integrated into the overall project schedule.
Permitting and Approvals
Construction cannot simply begin because the plans are complete.
Projects typically require permits and approvals from local authorities, and the process can vary significantly by jurisdiction and project type.
The development team may need to coordinate building permits, civil approvals, utility requirements, fire department reviews, stormwater requirements, access permits, or other regulatory items.
Preconstruction helps connect those requirements to the construction schedule.
The contractor may also help identify which portions of the design must be completed before permit applications can be submitted and whether certain early packages could potentially be issued separately when appropriate.
A realistic construction plan needs to account for these activities rather than assuming permitting will happen automatically.
Procurement and Subcontractor Planning
A general contractor does not build a commercial project alone.
Successful execution depends on qualified subcontractors, suppliers, manufacturers, and trade partners.
Preconstruction is often when the contractor begins determining how the project will be packaged and procured.
Trade partners may also provide valuable input before drawings are finalized. Their knowledge of current labor conditions, material pricing, fabrication requirements, and lead times can improve both budgeting and planning.
This becomes increasingly important when the project contains specialized systems or when market conditions are affecting material availability.
The goal is to enter construction with a procurement strategy rather than beginning the process after the project is already underway.
Site Logistics and Construction Planning
The physical site itself also needs to be considered.
Where will construction traffic enter? Where can materials be staged? How will equipment move around the property? Are there adjacent businesses, residences, utilities, or existing operations that need to remain accessible? Will the project be constructed in phases?
These may appear to be field-construction questions, but addressing them during preconstruction helps the contractor develop a more realistic execution strategy.
For constrained sites or phased developments, logistics can directly influence both cost and schedule.
Identifying Risk Before Construction Begins
Preconstruction cannot eliminate every project risk.
Construction will always involve variables.
What it can do is identify more of those variables before they become expensive surprises.
Potential risks may include incomplete design information, uncertain site conditions, utility availability, unusual permitting requirements, material escalation, long-lead equipment, subcontractor availability, schedule constraints, or unresolved owner decisions.
Once identified, those risks can be discussed and managed.
Some may require additional investigation. Some may require contingencies. Others may influence design, procurement, contract strategy, or schedule.
The important point is that the development team knows about them.
Better Information Creates Better Decisions
Preconstruction is ultimately a decision-making phase.
The owner is making decisions about design, budget, materials, schedule, procurement, and project priorities while the design team is translating those decisions into construction documents.
The contractor’s role is to provide the construction perspective needed to help evaluate those choices.
The earlier that information is available, the greater the opportunity to respond strategically.
A change made during design may require revising a drawing.
The same change made after work is installed could require demolition, replacement materials, additional labor, a change order, and lost time.
That is why strong preconstruction is less about predicting the future perfectly and more about making better decisions while there are still choices available.
Preparing the Project to Build
Eventually, the project moves from planning into execution.
By that point, the goal is for the drawings, budget, schedule, permitting strategy, procurement plan, and owner’s expectations to be substantially aligned.
There will still be decisions to make during construction. There will still be unforeseen conditions and changes.
But the project should not be entering construction while fundamental questions remain unresolved.
A strong preconstruction process gives the entire project team a better understanding of what is being built, what it should cost, how it will be executed, and where the primary risks may exist.
And that is the real purpose of preconstruction.
It prepares the project to build before construction begins.