Planning flex space with the end user in mind
Flex space is gaining attention because it solves a real problem for small businesses. Many companies need more than a storage unit, but less than a large warehouse.
They need space that can support daily operations, inventory, equipment, deliveries, employees, customers, and future growth. That demand is broad, but it is not uniform.
According to the SBA Office of Advocacy’s 2026 small business profile, there are more than 36 million small businesses in the United States. Those businesses employ 62.3 million people, representing 45.9 percent of private sector workers.1
That is a large and diverse tenant base. It is also why flex space should not be treated as one standard building repeated across every site.
Flexibility still needs intention.
For developers, the question is not simply how many bays can fit on the site. The better question is what type of business the building is intended to serve.
Tenant Demand Should Shape the Building
A developer may know they want to build flex space, but that is only the beginning of the conversation. The tenant profile should help shape the site plan, building layout, and pricing assumptions before they move too far.
Tenant demand can influence unit size, bay width, building depth, clear height, overhead doors, office ratios, restrooms, parking, utilities, storefront, site circulation, and tenant improvement assumptions.
Flex Space Nation’s article, “Flex Space: How a New Asset Class Emerged, and Why It Matters,” is a helpful starting point for understanding the asset class and why demand continues to grow.3 BBi looks at that same opportunity through the construction lens by asking how tenant demand should influence what actually gets built.
These are not small details. They affect how the property leases, how tenants operate, and how useful the building remains over time.
The tenant profile changes the building.
Contractors Need Function, Access, and Storage
Contractor tenants are often one of the first user groups people think about when they picture flex space. These may include electricians, plumbers, HVAC companies, landscapers, specialty trades, service contractors, and other businesses that need a practical base of operations.
These tenants may need drive in access, secure material storage, vehicle parking, equipment movement, and efficient access to tools and inventory. Some may also need a small office for scheduling, billing, meetings, and employee coordination.
That type of tenant can influence the design in practical ways. Bay depth, overhead door placement, pavement design, turning movement, fencing, lighting, and site access all become part of the conversation.
If contractor tenants are the target, the building needs to support how those businesses move through the day. A space that looks acceptable on paper may not function well if daily operating needs are not considered early.
E-commerce and Product Based Tenants Need Flow
E-commerce and product based businesses use flex space differently than contractors. These tenants may need space for receiving, inventory storage, packing, shipping, returns processing, light assembly, or product staging.
That need is supported by broader retail trends. U.S. Census Bureau data reported through FRED showed e-commerce accounted for 16.9 percent of total U.S. retail sales in the first quarter of 2026.2
For developers, this matters because e-commerce demand does not only create a need for large distribution centers. It can also create demand for smaller local spaces where businesses can store, prepare, and move products efficiently.
An e-commerce tenant may care less about a traditional storefront and more about loading, storage efficiency, utility access, and interior organization. The space needs to support how products move in, through, and out of the unit.
If delivery vehicles, employee vehicles, and customer visits are all competing for the same area, the site may feel constrained quickly. For product based tenants, flow should be discussed before the building is simply divided into rentable units.
Service and Customer Facing Uses Create a Different Balance
Service businesses may need a blend of office, storage, dispatch, employee parking, and customer access. These users may include cleaning companies, home service providers, repair businesses, specialty service companies, and local operators that need both administrative and operational space.
For these tenants, the balance between office and warehouse becomes important. Too much office can make the space more expensive or inefficient, while too little office can make it harder to manage scheduling, customer coordination, employee activity, or sales.
Customer facing users can also change design priorities. Parking, signage, storefront, glazing, entry location, restrooms, accessibility, HVAC, and life safety may matter more than they would for a tenant using the space primarily for storage or light industrial work.
This does not mean those tenants are a poor fit for flex space. It means the developer needs to understand whether they are part of the intended tenant mix before the building is planned too generically.
Similar Buildings Can Serve Different Markets
Flex Space Nation’s article, “Flex Space vs. Small Bay Industrial: Same Building, Different Asset Class,” reinforces an important point. Similar buildings can serve different purposes depending on positioning, tenant mix, and intended use.4
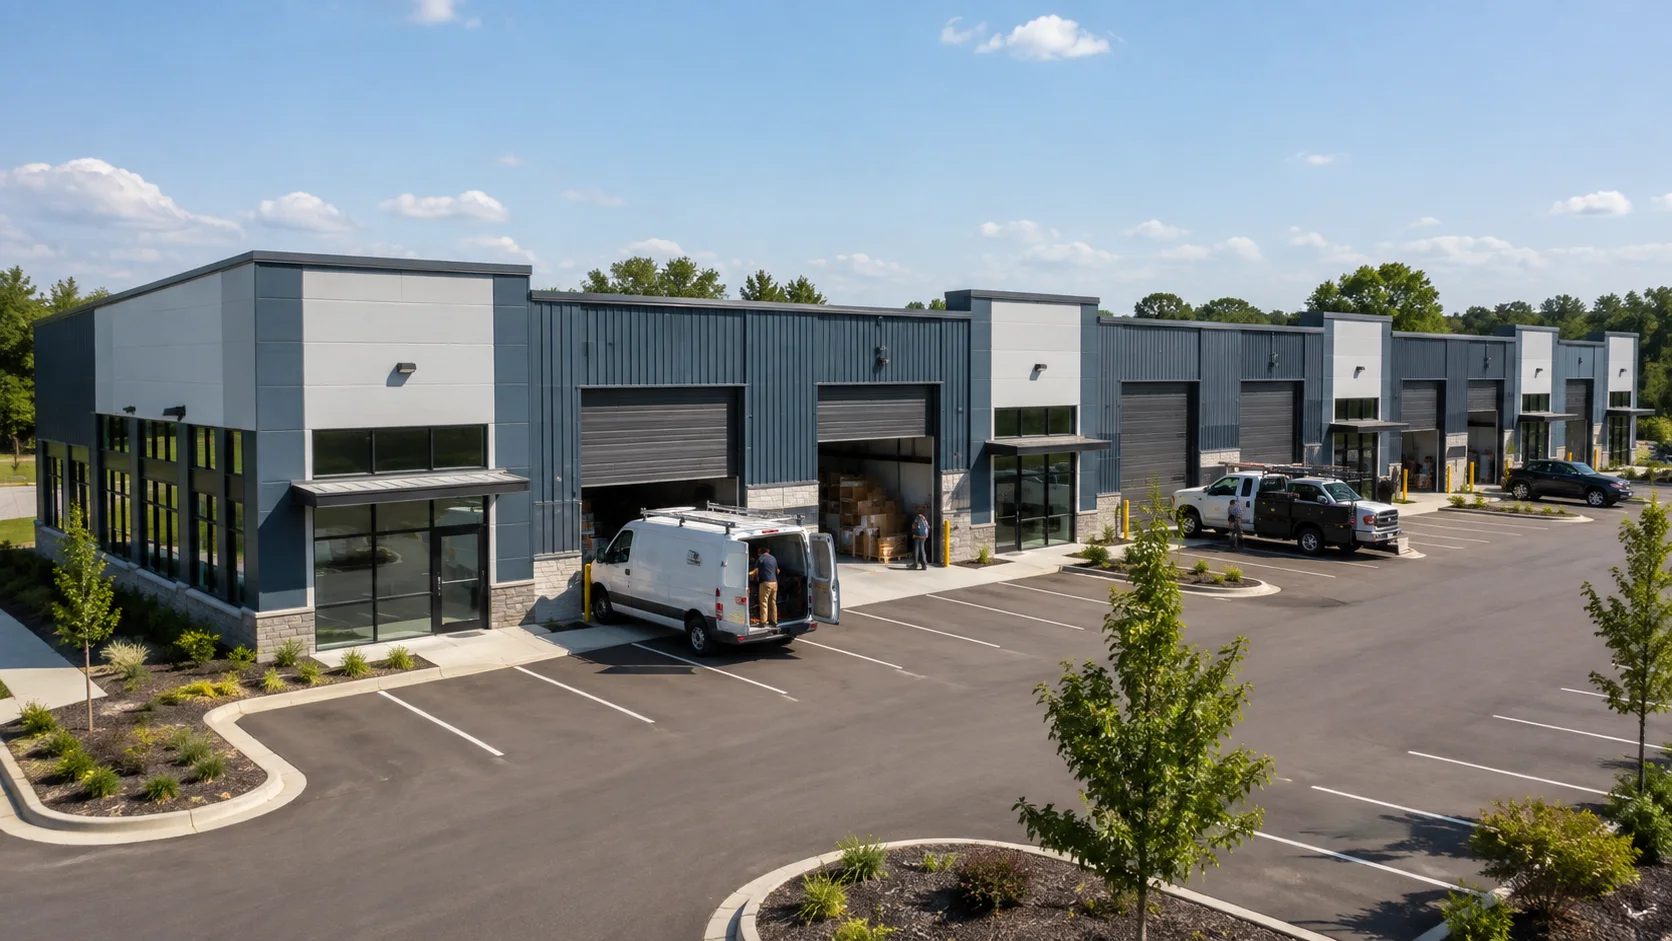
Two buildings may look similar from the outside. Both may have multiple bays, overhead doors, parking, and some office space.
But one building may be positioned for contractors and service users, while another may be intended for ecommerce, light assembly, specialty users, or customer facing businesses. Those differences can change design priorities and cost assumptions.
Without clarity around the tenant mix, a project can drift into a middle ground where the building is flexible in theory but not especially well matched to the tenants most likely to lease it.
Similar buildings can serve different markets.
Zoning, Use, and Cost Belong in the Same Conversation
Tenant type does not only affect layout. It can also affect zoning, occupancy, permitting, parking, fire protection, utilities, and other code related considerations.
Flex Space Nation’s “The Flex Space Construction and Zoning Guide” explains why flex space must be planned, zoned, permitted, and built with the intended use in mind.5 BBi looks at those same issues through the practical lens of planning, cost awareness, buildability, and long term usability.
The intended tenant mix can also affect cost. Finished office space, restrooms, HVAC, plumbing, electrical capacity, storefront, fire protection, paving, and tenant improvement assumptions can all shift depending on who the space is designed to serve.
That is why cost awareness should not begin after the design is already set. It should begin when the developer is still defining the product, the tenant profile, and the operating assumptions.
A building can be cost conscious without being underplanned.
Better Questions Lead to Better Buildings
Many design problems begin when the building is planned before the tenant profile is understood. By the time pricing, permitting, and construction documents are underway, some decisions become harder and more expensive to adjust.
A clear tenant strategy helps the team ask better questions earlier. What types of businesses are most likely to lease here, and what do those businesses need to operate well?
The team should also consider whether tenants will need customer access, employee parking, vehicle storage, delivery flow, finished office space, restrooms, or flexible tenant improvements. Adjacent unit flexibility may also matter if tenants are expected to grow over time.
Power, plumbing, HVAC, ventilation, accessibility, occupancy, and life safety should not be treated as afterthoughts. They may change depending on the tenant mix the developer hopes to attract.
Better questions lead to better buildings.
The Opportunity for Developers
Flex space is attractive because it can help small businesses find practical space to operate and grow. But the opportunity is not simply to divide a building into smaller bays.
The opportunity is to create space that fits real business needs. For developers, that means looking beyond the shell of the building and asking how the asset will function once tenants move in.
For BBi, that means connecting market demand to construction decisions early. When the tenant profile is clear, developers can make better decisions about layout, access, utilities, parking, scope, budget, and long term flexibility.
That is how flex space becomes useful space.
Sources and References
- U.S. Small Business Administration, Office of Advocacy. “Frequently Asked Questions About Small Business 2026.” Published February 3, 2026. https://advocacy.sba.gov/2026/02/03/frequently-asked-questions-about-small-business-2026/
- Federal Reserve Bank of St. Louis, FRED. “E-Commerce Retail Sales as a Percent of Total Sales.” Sourced from U.S. Census Bureau data. Accessed July 31, 2026. https://fred.stlouisfed.org/series/ECOMPCTSA
- Flex Space Nation. “Flex Space: How a New Asset Class Emerged, and Why It Matters.” Published January 7, 2026; updated June 23, 2026. https://flexspacenation.com/resources/what-is-flex-space-how-a-new-asset-class-emerged-and-why-it-matters/
- Flex Space Nation. “Flex Space vs. Small Bay Industrial: Same Building, Different Asset Class.” Published June 23, 2026. https://flexspacenation.com/resources/flex-space-vs-small-bay-industrial/
- Flex Space Nation. “The Flex Space Construction and Zoning Guide.” Published July 6, 2026. https://flexspacenation.com/resources/flex-space-construction-zoning-guide/